If you manage a warehouse, agricultural facility, or manufacturing plant in Iowa, seasonal temperature changes can make it difficult to maintain comfortable and consistent indoor conditions. Cold winters can increase heating demands, while hot and humid summers can put additional pressure on HVAC systems, especially in large commercial and industrial buildings with inadequate insulation or air sealing.
Upgrading your facility with professional industrial insulation Iowa services can help manage heat transfer, air leakage, and interior comfort. But before starting a project, most facility managers want to know the same thing: How much will industrial building insulation cost?
There is no single price per square foot that applies to every facility. An accurate estimate depends on the building’s size, the surfaces being insulated, insulation material, required thickness, accessibility, existing insulation, surface preparation, and installation conditions.
How Much Does Industrial Building Insulation Cost in Iowa?
Industrial insulation costs can vary significantly from one project to another. A contractor may calculate the project based on the total surface area being insulated rather than simply using the building’s floor area.
For example, a large warehouse with 30-foot walls and an insulated roof deck requires a different amount of material and labor than a smaller facility with lower ceilings. Existing insulation, difficult access, equipment around the work area, and surface preparation can also affect the final estimate.
If you are comparing quotes from metal building insulation installers, ask whether the estimate includes:
- Wall and roof surface area
- Insulation type and thickness
- Labor
- Surface preparation
- Removal of existing insulation
- Lift or access equipment
- Required coatings or protective coverings
- Cleanup and finishing work
Because project conditions vary, published price ranges should be treated as planning figures rather than a guaranteed project price. A site assessment provides a more reliable estimate.
What Determines Industrial Insulation Cost?
Several factors can move an insulation project’s cost up or down. Understanding these variables makes it easier to compare contractor estimates and identify what is included in each proposal.
1. Building Size and Surface Area
Floor space is only part of the calculation. Industrial buildings often have large wall surfaces, roof decks, gables, and other areas that need insulation.
A contractor may measure the actual surfaces being insulated rather than calculating the project from floor square footage alone. A building with high ceilings or a large roof area can therefore require substantially more material and labor than its floor footprint suggests.
2. Insulation Type and R-Value Requirements
The insulation material selected for a project affects both the initial cost and the characteristics of the finished assembly.
Closed-cell spray foam can provide a high R-value per inch and is commonly used in applications where air sealing and moisture resistance are important. The exact R-value depends on the specific product, installed thickness, and manufacturer specifications.
Open-cell spray foam generally has a lower R-value per inch than closed-cell foam and is more vapor permeable. It may be appropriate for certain interior applications where moisture-control requirements differ.
Fiberglass blanket and batt insulation can provide a lower-cost insulation option for some buildings, particularly where the building design and installation method are suited to it. However, installation quality, compression, gaps, and air movement can affect performance.
The right choice should be based on the building assembly, climate, code requirements, moisture conditions, and project goals rather than price alone.
3. Building Type and Frame Style
The type of industrial building also affects the insulation approach.
A concrete tilt-up warehouse may require a different solution from a pre-engineered metal building. Agricultural structures such as machine sheds and pole barns have their own insulation considerations, while manufacturing facilities may have equipment, ventilation, and access requirements that affect installation.
For agricultural buildings, working with a pole barn insulation contractor Iowa property owners can evaluate the structure and recommend an appropriate approach based on the existing assembly.
Pre-engineered steel buildings can require careful attention around structural members, panel connections, roof decks, and other areas where gaps or air leakage may occur.
4. Existing Insulation and Removal Requirements
If the building already contains damaged, wet, deteriorated, or poorly installed insulation, the contractor may need to remove it before installing new material.
Existing insulation can also make it more difficult to inspect the substrate and determine the source of moisture or air leakage. Removing old material adds labor, disposal, and preparation costs to the project.
Before accepting an estimate, confirm whether insulation removal and disposal are included.
5. Surface Preparation and Building Condition
Spray foam and other insulation systems require suitable installation surfaces.
Metal substrates may need to be cleaned and prepared if they contain dirt, oil, loose material, or other contaminants that could interfere with adhesion. Existing rust or moisture problems may also need to be evaluated before installation.
A contractor should assess the condition of the surface rather than assuming that insulation can simply be installed over every existing material.
6. Ceiling Height and Accessibility
High industrial ceilings can increase installation complexity.
Contractors may need lifts, additional setup time, fall protection, masking, or other equipment to safely reach roof decks and upper wall areas. Facilities with machinery, inventory, or restricted floor access can also require additional preparation.
These site conditions should be reflected in the estimate.
7. Crawl Spaces and Perimeter Rim Joists
Crawl spaces and rim joists can also affect a facility’s overall insulation and air-sealing strategy.
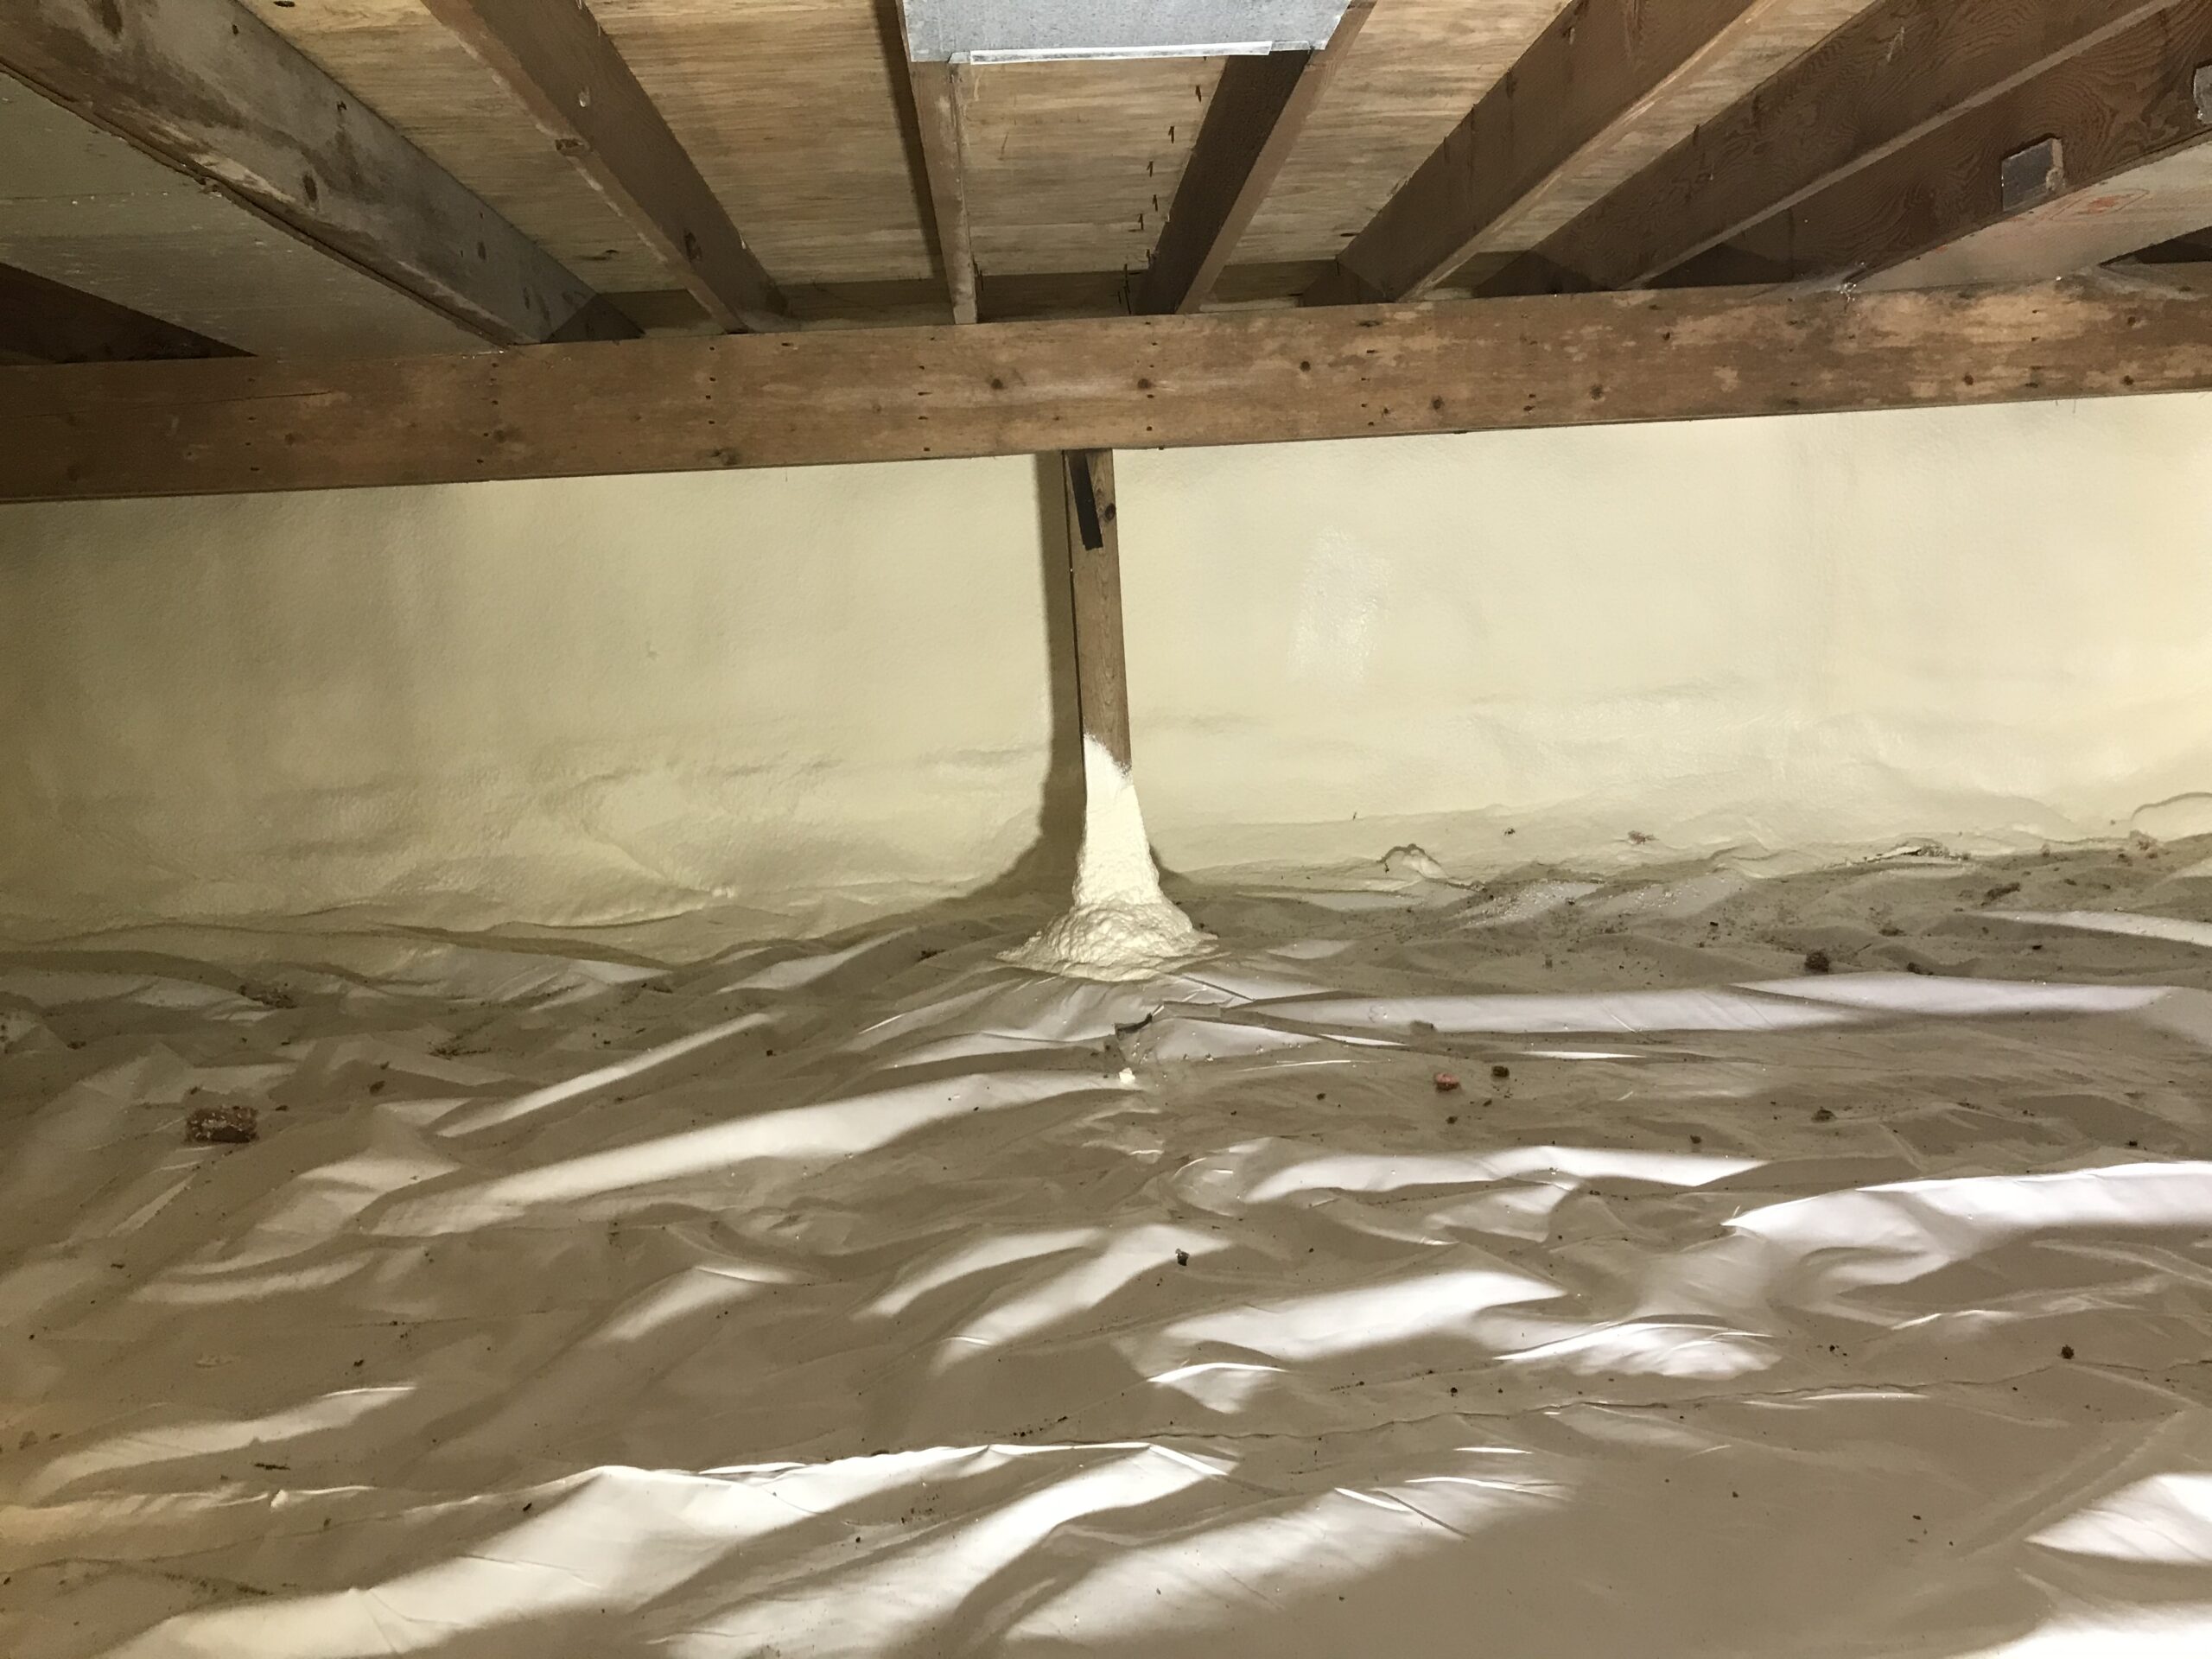
Cold air entering through unsealed foundation areas can affect connected office spaces, floors, and occupied areas. In suitable applications, crawl space spray foam Iowa facilities use can help reduce unwanted air movement and improve insulation around difficult-to-seal areas.
The appropriate approach depends on the crawl space condition, moisture levels, ventilation, and the building’s overall design.
How Contractors Calculate an Industrial Insulation Estimate
Understanding how a contractor builds an estimate can make it easier to compare proposals.
A typical evaluation may include the following steps:
- Measure the areas being insulated
The contractor determines the surface area of walls, roof decks, gables, ceilings, crawl spaces, or other areas included in the project.
- Inspect the existing building
The inspection identifies existing insulation, substrate condition, moisture issues, access limitations, and areas that may require preparation or removal.
- Determine insulation requirements
The contractor considers the building assembly, intended use, climate, applicable building requirements, and desired thermal performance.
- Select the insulation material
Different areas may require different insulation approaches. Material selection should account for thermal performance, moisture characteristics, installation conditions, and project requirements.
- Calculate installation requirements
Labor, equipment, lifts, preparation, masking, removal, disposal, and other project-specific requirements can all affect the final cost.
- Identify additional finishing requirements
Some applications may require a coating, thermal barrier, ignition barrier, protective covering, or other finishing system. These requirements should be identified before work begins.
- Prepare the final estimate
The contractor combines material, labor, preparation, equipment, and finishing requirements to create the project estimate.
This process gives facility managers a clearer picture of what they are paying for instead of relying on a simple price-per-square-foot figure.
Comparing Industrial Insulation Options
There is no single insulation material that is appropriate for every industrial building. The right option depends on the structure, application area, moisture conditions, performance requirements, and budget.
| Insulation Type | Common Applications | Key Considerations |
| Closed-Cell Spray Foam | Metal walls, roof decks, selected agricultural and commercial applications | High R-value per inch, strong air-sealing capability, and moisture resistance |
| Open-Cell Spray Foam | Selected interior walls and ceiling applications | Lower density and R-value per inch, more vapor permeable |
| Fiberglass Batt/Blanket | Some pre-engineered metal and framed buildings | Lower initial cost in some applications, but installation quality is important |
| Blown-In Fiber/Cellulose | Attics and suitable enclosed cavities | Useful for applications where loose-fill installation is appropriate |
When comparing materials, look beyond the initial price. Consider installation requirements, expected service conditions, maintenance, moisture exposure, and the performance requirements of the building assembly.
Can Industrial Insulation Reduce Operating Costs?
Improving the building envelope can help reduce unwanted heat transfer and air leakage. The actual savings from an insulation project will depend on the existing building condition, climate, HVAC equipment, occupancy, operating schedule, and the extent of the improvement.
Lower Heating and Cooling Demand
A properly designed insulation system can help reduce heat transfer through walls and roofs. Air sealing can also limit unwanted outdoor air infiltration.
These improvements may reduce the amount of work required from heating and cooling equipment, although the actual energy savings will vary by facility.
Better Moisture and Condensation Control
Metal surfaces can become cold enough for condensation to occur when temperature and humidity conditions allow moisture in the air to reach its dew point.
Insulation and air sealing can help reduce the conditions that contribute to condensation by changing the temperature of the interior surface and limiting uncontrolled air movement.
However, insulation should not be presented as a universal solution for every moisture problem. Roof leaks, plumbing leaks, ventilation issues, and excessive indoor humidity may require separate corrective measures.
Reduced HVAC Strain
When a building envelope performs more effectively, HVAC systems may not need to compensate as heavily for unwanted heat gain, heat loss, or air infiltration.
The impact depends on the facility’s existing insulation, HVAC design, operating schedule, and other building characteristics.
Local Energy Rebates
Some Iowa utility providers offer incentives for qualifying energy-efficiency improvements. Availability, eligibility, and incentive amounts vary by utility and program.
Facility managers should check directly with their electricity or natural gas provider before assuming that a particular insulation project qualifies for a rebate.
Red Flags When Getting Estimates from Iowa Contractors
When collecting bids for an industrial insulation project, look beyond the final price.
Quotes Without an Adequate Site Evaluation
A contractor needs enough information to evaluate surface conditions, existing insulation, accessibility, building design, and preparation requirements.
For larger facilities, an on-site inspection can provide information that cannot be determined from a phone conversation alone.
A reputable insulation contractor Des Moines businesses work with should be able to explain how the estimate was calculated and what is included.
Vague Material or Thickness Specifications
A quote should clearly identify the insulation material, installed thickness, and applicable performance information.
For spray foam, ask for the product information and manufacturer specifications rather than accepting a generic description.
Missing Preparation or Removal Costs
A low initial quote may not include old insulation removal, surface preparation, equipment, disposal, or finishing requirements.
Ask each contractor to identify these costs so you can compare proposals on the same basis.
Unclear Warranty or Service Terms
Before signing a contract, review what the contractor provides after installation. Ask what is covered, how warranty claims are handled, and whether product warranties come from the manufacturer, installer, or both.
No Clear Installation Documentation
For commercial and industrial projects, documentation can be important for project records, code compliance, product specifications, and future maintenance.
Ask the contractor what documentation will be provided after the installation.
Frequently Asked Questions
What is the best insulation for an industrial metal building in Iowa?
There is no single insulation material that is best for every industrial metal building. Closed-cell spray foam is one option that can provide high R-value per inch, air-sealing capability, and moisture resistance.
Can spray foam insulation be installed during Iowa winters?
Spray foam can be installed in colder weather when the specific product and substrate meet the manufacturer’s required application conditions. Application temperature requirements vary by product. Contractors should follow the manufacturer’s technical documentation.
How long does spray foam insulation last in industrial buildings?
The expected service life of spray foam depends on the product, installation quality, building conditions, and whether the foam is properly protected where required. Rather than assuming a universal lifespan, facility owners should review the specific product’s technical documentation and warranty information.
How long does the off-gassing process take after spraying?
Spray foam installation requires appropriate safety procedures, ventilation, and re-entry practices. The recommended re-entry time depends on the specific product and installation conditions. Facility managers should follow the manufacturer’s safety documentation
Can spray foam be left exposed inside a warehouse or shop?
Not necessarily. Building and fire-safety requirements can determine whether spray foam needs a thermal barrier, ignition barrier, coating, or another protective system. Requirements vary by application and building configuration.
Why should I insulate the crawl space or rim joists of an industrial facility?
Unsealed crawl spaces and rim joists can contribute to unwanted air movement and heat transfer. Addressing these areas can improve the overall building envelope when they are part of the facility’s insulation strategy.
Get an Accurate, No-Obligation Industrial Estimate Today
Estimating the cost to insulate an industrial or commercial facility requires more than multiplying floor area by a standard price.
The final project cost can depend on the areas being insulated, material selection, required thickness, existing insulation, surface preparation, building access, equipment requirements, and any finishing or protective measures needed.
At Precision Insulation and Coatings, we provide evaluations for industrial facilities across Central Iowa, including Des Moines, Ankeny, Grimes, Altoona, Ames, and Newton.
A site assessment can help identify the insulation requirements for your facility and provide a project estimate based on its actual conditions.
If you are comparing spray foam insulation company Iowa options, ask for a detailed proposal that explains the material, thickness, preparation, labor, equipment, and any required finishing work.
Contact Precision Insulation and Coatings to discuss your facility and request an on-site evaluation.